At Casa Fresca, our commitment to being boldly unboring shines through in a new series, Casa Fresca Bold. Discover a refreshing departure from the ordinary, with exciting new elevations and color schemes, plus elevated interior features designed to enhance your living experience.
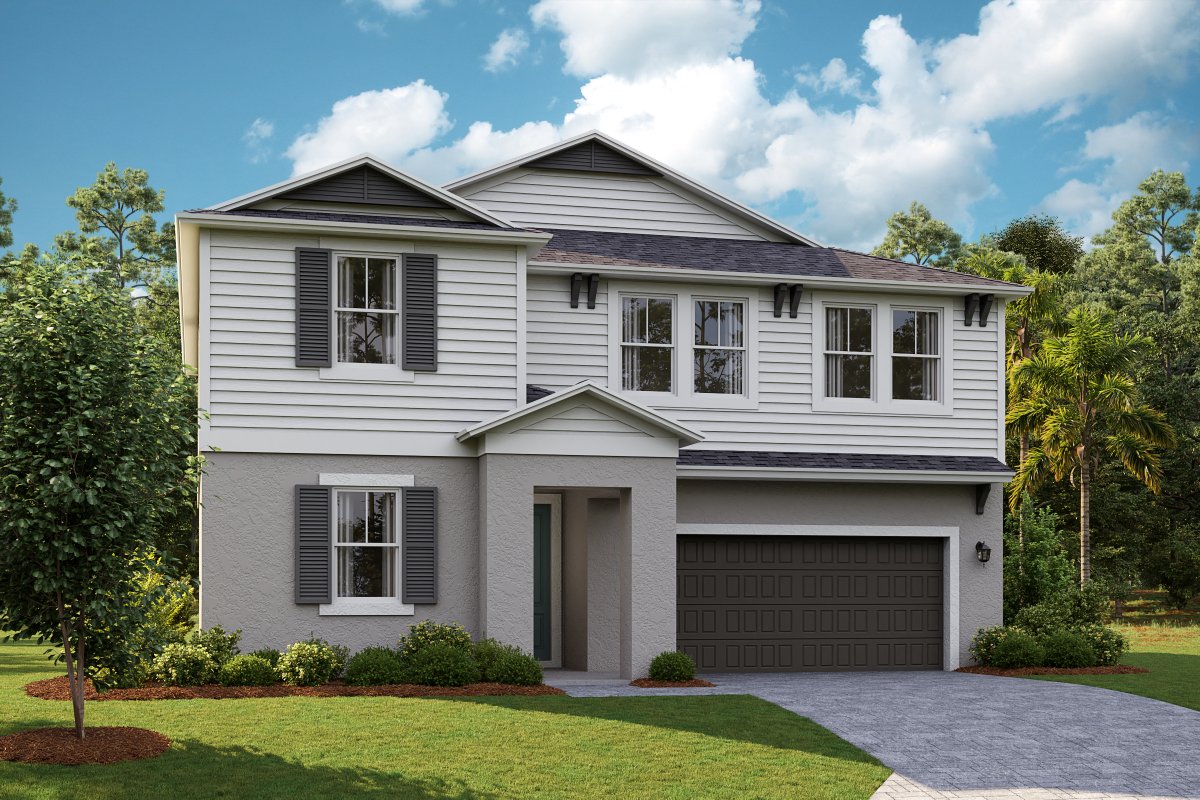
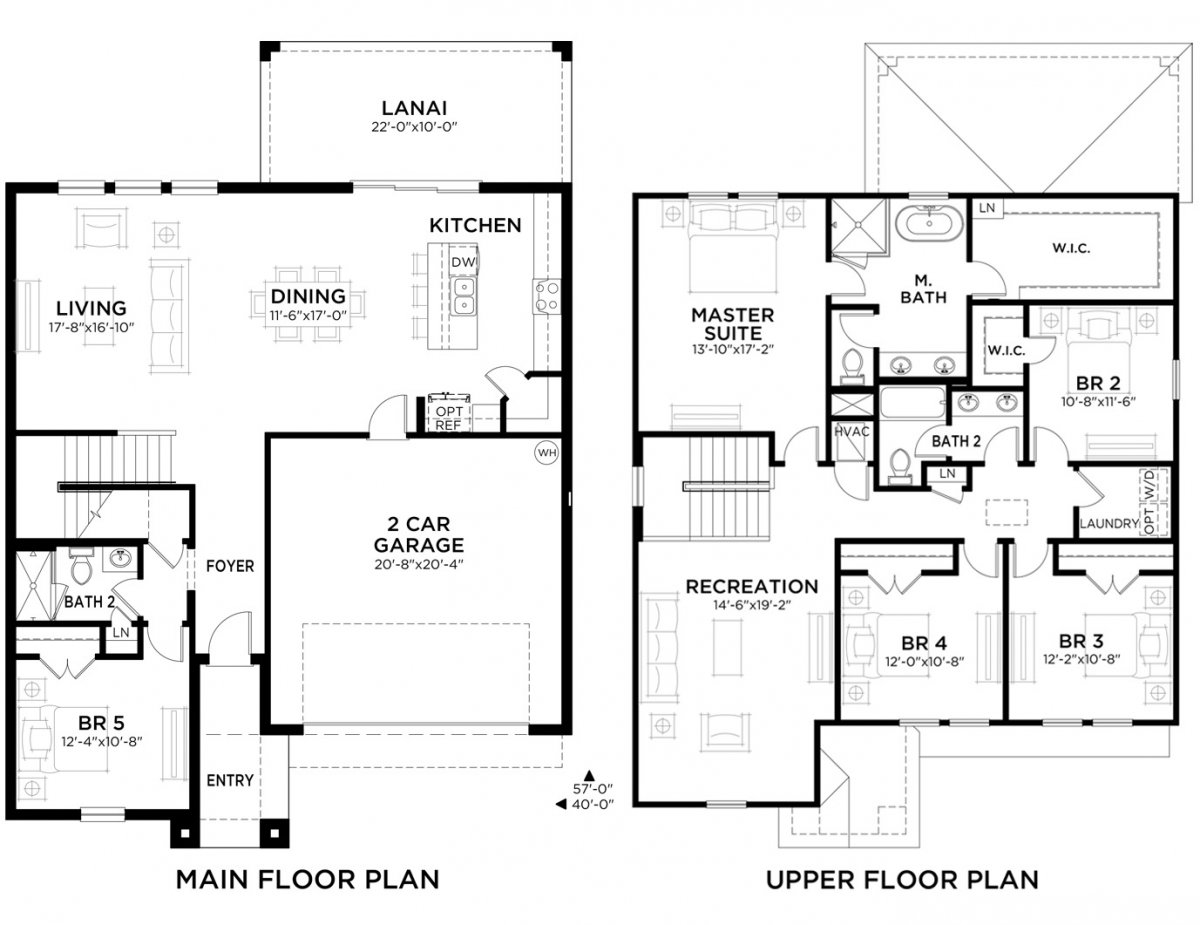
Welcome to The Amelia, a spacious two-story home designed for comfort, style, and flexible living spaces. With 5 bedrooms, 3 full bathrooms, and a 2-car garage, this thoughtfully designed home has everything you need. Step into the inviting foyer, which leads you to an open and functional main living area. The gourmet kitchen, featuring sleek quartz countertops, stainless-steel appliances, 42” upper cabinets and luxury vinyl plank flooring opens to the lanai through sliding glass doors—perfect for indoor-outdoor entertaining. This home features a smart thermostat with voice control, allowing you to easily adjust the temperature for personalized comfort and energy efficiency, all with a simple command. The first floor also offers a convenient bedroom and full bathroom, ideal for a guest suite or home office. Upstairs, the expansive owner’s suite provides a private retreat with a walk-in shower featuring floor to ceiling tile, a freestanding tub, and a double vanity. Three additional bedrooms, a well-appointed laundry room and a large recreation space complete the second floor, making this home as versatile as it is beautiful. It doesn’t stop there though; this stunning home showcases a stylish elevation enhanced by professionally designed landscaping that adds natural beauty to the home’s inviting appearance.
Amelia Floorplan
Images are for illustrative purposes only and may not represent the specific home offered. Dimensions and square footages are approximate.
Virtual Tour
See Where Available
There are currently no move-in-ready homes featuring the
Amelia floorplan. Please contact our sales team
for upcoming opportunities.

Get Started
Request more information on the floorplan:
Amelia
CLOSE
By making this submission, you acknowledge that you have read our Privacy Policy and consent to allow Casa Fresca to store and process the personal information submitted. Casa Fresca will respond via email, telephone, SMS text or mail in order to provide you with requested information. You can unsubscribe at any time.
This site is protected by reCAPTCHA and the Google Privacy Policy and Terms of Service apply.
Mortgage Calculator
Principal & Interest$0
Property Tax (est.)$0
PMI$0
Homeowners Insurance$0
HOA$0
CDD$0
Estimated Monthly Total$0
* Disclaimer: The information provided by these calculators is intended for illustrative purposes only and is not intended to purport actual user-defined parameters. The default figures shown are hypothetical and may not be applicable to your individual situation. Be sure to consult a financial professional prior to relying on the results.
Monthly
$0
Amelia
5 bed • 3 bath • 2 car | 2,723 sq. ft.
WHY NOT START FRESH?
Amelia Elevation
Amelia
5 bed • 3 bath • 2 car | 2,723 sq. ft.
WHY NOT START FRESH?
Amelia Floorplan
We Value Your Privacy
We use cookies to offer you a better, more personalized browsing experience.
By using the website, you are giving your consent for us to use cookies.
Read our
Terms & Conditions
.