Gabriela

From $479,990

5 Bedrooms · 3.5 Bathrooms · 3,182 Sq. Ft.

Bedroom Icon
Bedrooms
5
Bathroom Icon
Bathrooms
3.5
Area Icon
Square Footage
3,182
Garage Icon
Car Garage
3
Stories Icon
Stories
2

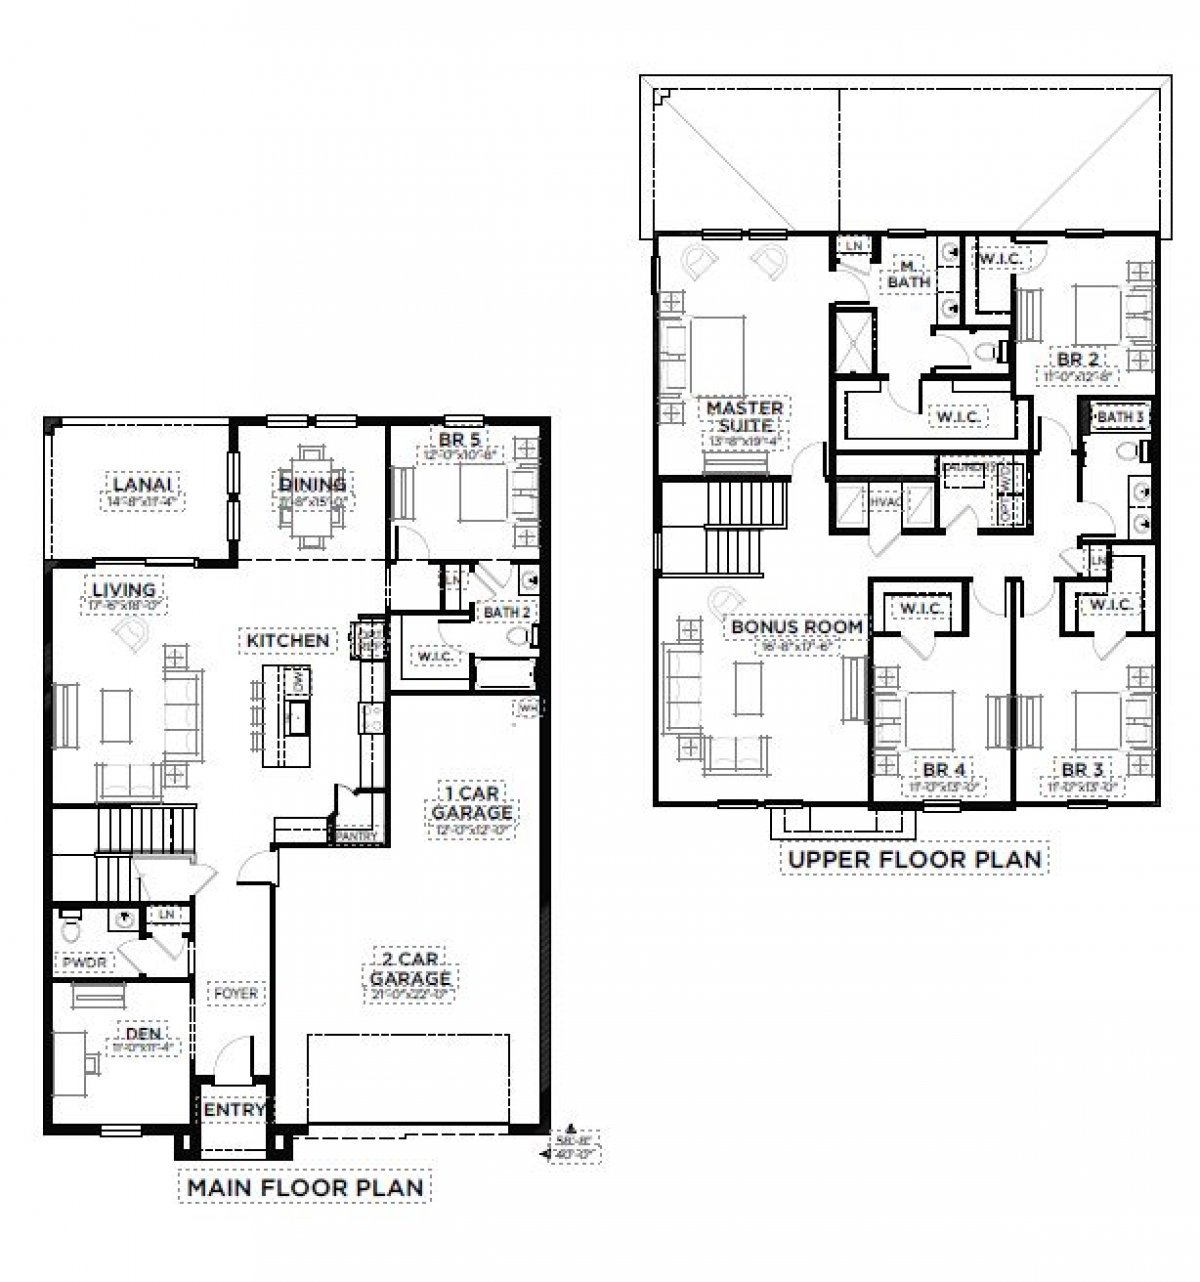
Gabriela Floorplan

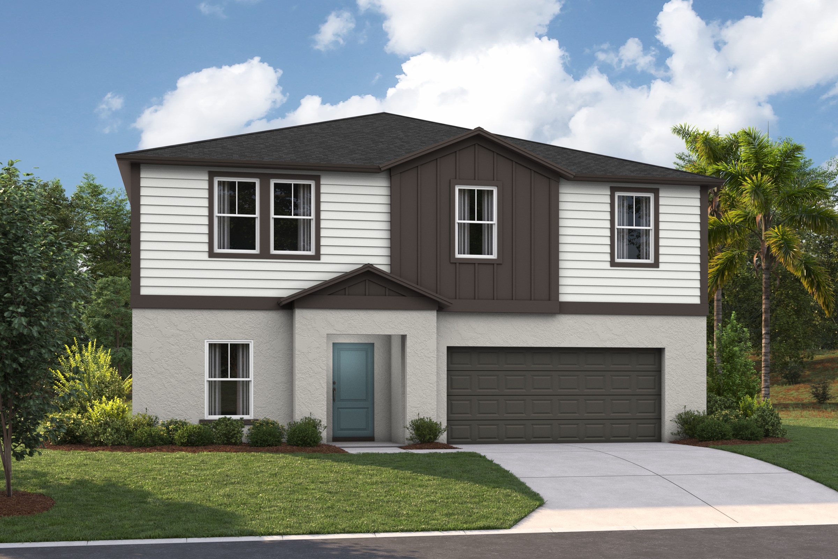
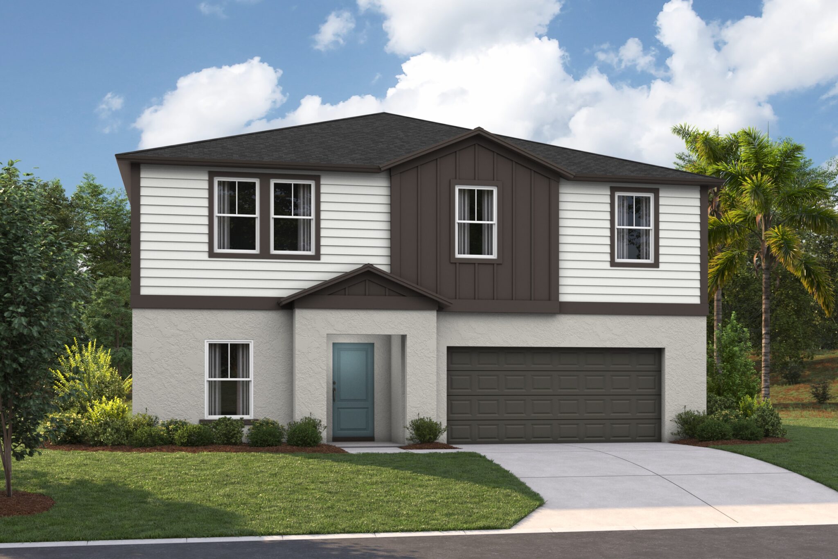
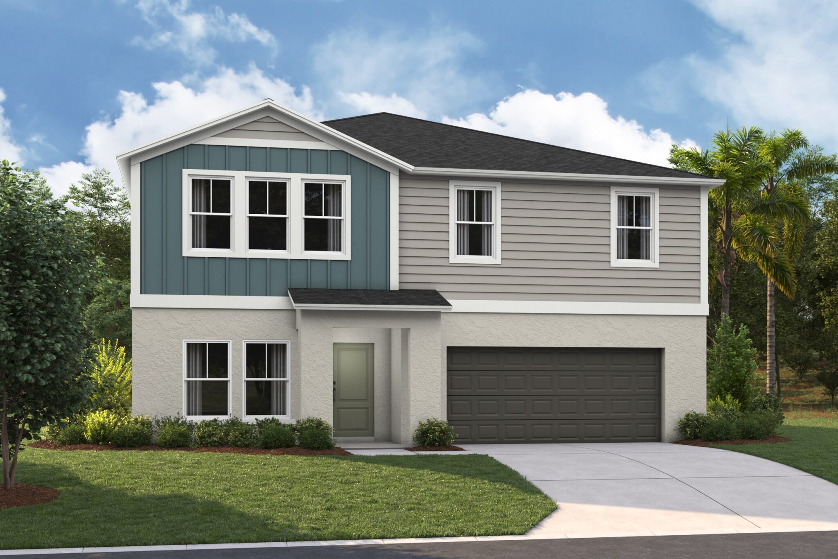
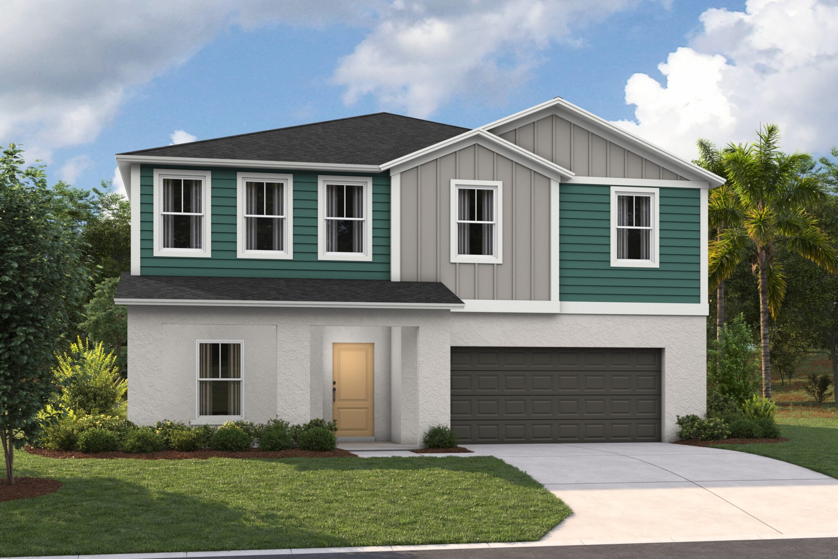
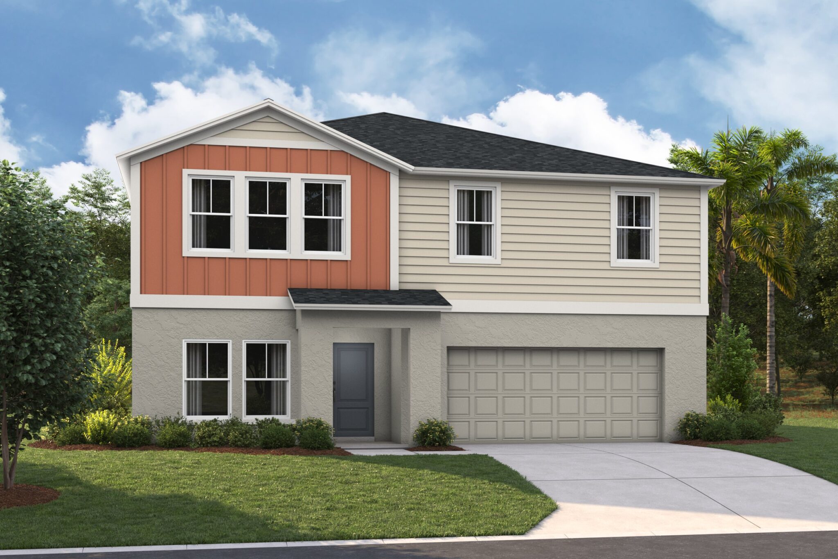
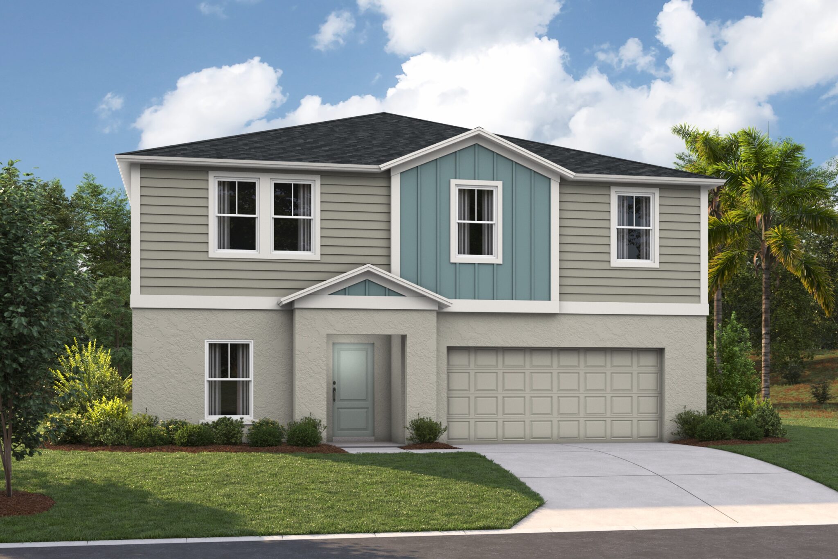
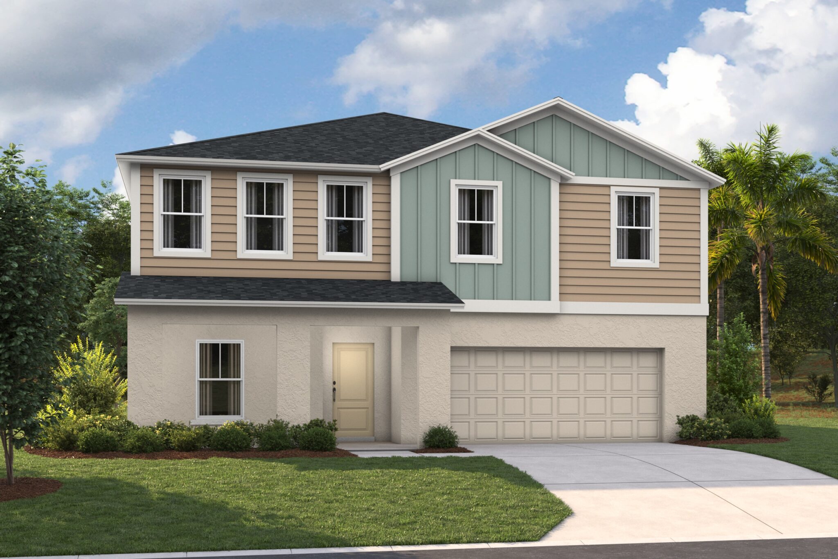
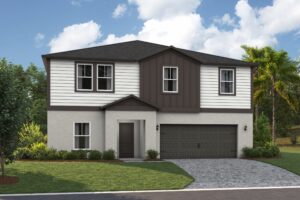
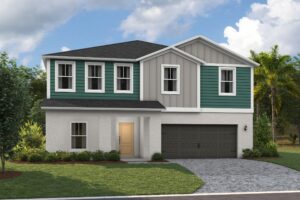

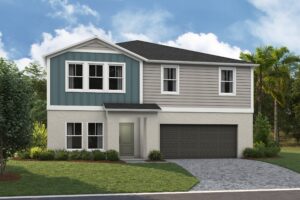
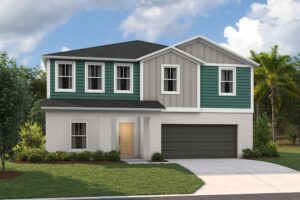
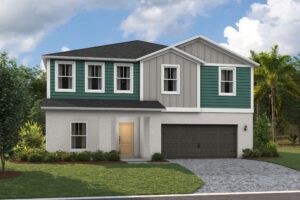
Prepare to be impressed by the Gabriela, a stunning two-story 5-bedroom, 3.5-bathroom home with a 3-car tandem garage. The inviting exterior and professionally designed landscaping exudes curb appeal. Once you're inside, you'll find a den space and half bathroom off the foyer, offering a private office or flex space. A secluded guest suite with a walk-in closet is also conveniently located on the first floor. The kitchen overlooks the open living and dining areas, seamlessly connecting to the lanai, creating the perfect layout for the Floridian lifestyle. With luxury vinyl plank flooring throughout the first floor, quartz countertops, and stainless-steel appliances, you’ll love how this floor plan lives. Upstairs, the bonus room serves as a central hub, leading to the owner’s suite and secondary bedrooms. The expansive owner's bathroom offers a walk-in shower, double vanity, and a spacious walk-in closet. This home also includes a smart thermostat with voice control, offering another convenient mix of functionality and modern design, setting the Gabriela apart the moment you arrive.

Gabriela Floorplan

Gabriela floor plan

Images are for illustrative purposes only and may not represent the specific home offered. Dimensions and square footages are approximate.

Virtual Tour

See Where Available

The Gabriela floorplan is currently offered in the following move-in-ready homes:

Availability, pricing, and features are subject to change without notice. See community sales representative for current details.

Gabriela
5 bed • 3.5 bath • 3 car | 3,182 sq. ft.
Casa Fresca
WHY NOT START FRESH?
Gabriela Elevation
Gabriela Elevation
Artist’s conceptual rendering. Actual construction may vary in color, features, and dimensions. Availability, specifications, and pricing are subject to change without notice. All plans require developer approval and may be modified in order to comply with these developer requirements. Please speak with a Casa Fresca Sales Consultant for current information and about options where applicable. © 2019 Casa Fresca-Cool Homes, LLC. All Rights Reserved. Not an offer to purchase where prohibited by law. Broker Participation Welcome. CRC#1332421
Gabriela
5 bed • 3.5 bath • 3 car | 3,182 sq. ft.
Casa Fresca Homes
WHY NOT START FRESH?
Available Elevations
Gabriela Gabriela A
Gabriela A
Gabriela Gabriela B
Gabriela B
Gabriela Gabriela C
Gabriela C
Gabriela Gabriela B
Gabriela B
Gabriela Gabriela A
Gabriela A
Gabriela Gabriela C
Gabriela C
Artist’s conceptual rendering. Actual construction may vary in color, features, and dimensions. Availability, specifications, and pricing are subject to change without notice. All plans require developer approval and may be modified in order to comply with these developer requirements. Please speak with a Casa Fresca Sales Consultant for current information and about options where applicable. © 2019 Casa Fresca-Cool Homes, LLC. All Rights Reserved. Not an offer to purchase where prohibited by law. Broker Participation Welcome. CRC#1332421
Gabriela
5 bed • 3.5 bath • 3 car | 3,182 sq. ft.
Casa Fresca
WHY NOT START FRESH?
Gabriela Floorplan
Gabriela Floorplan
Artist’s conceptual rendering. Actual construction may vary in color, features, and dimensions. Availability, specifications, and pricing are subject to change without notice. All plans require developer approval and may be modified in order to comply with these developer requirements. Please speak with a Casa Fresca Sales Consultant for current information and about options where applicable. © 2019 Casa Fresca-Cool Homes, LLC. All Rights Reserved. Not an offer to purchase where prohibited by law. Broker Participation Welcome. CRC#1332421