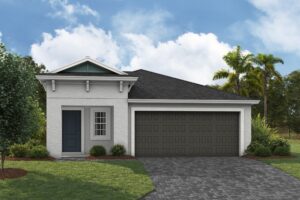
Bismark

From $254,999

3 Bedrooms · 2 Bathrooms · 1,615 Sq. Ft.

Bedroom Icon
Bedrooms
3
Bathroom Icon
Bathrooms
2
Area Icon
Square Footage
1,615
Garage Icon
Car Garage
2
Stories Icon
Story
1

Bismark Floorplan

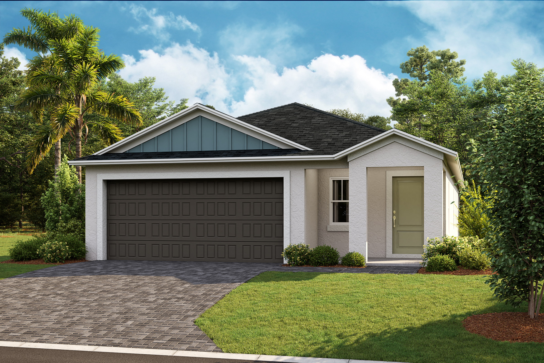
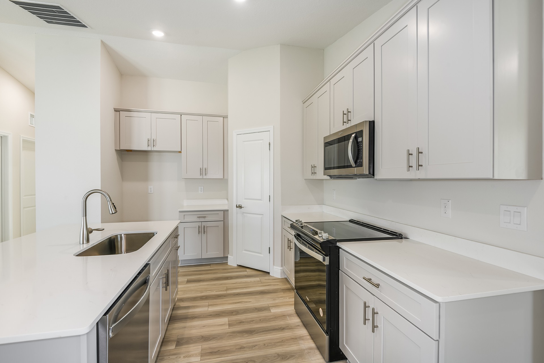
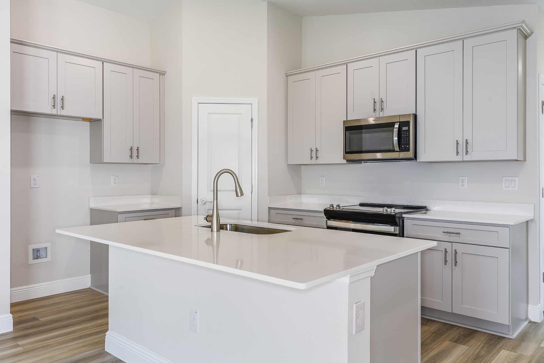
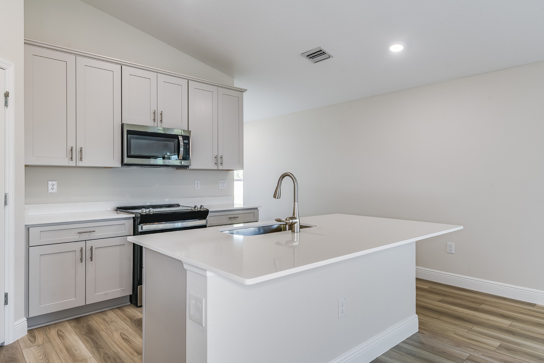
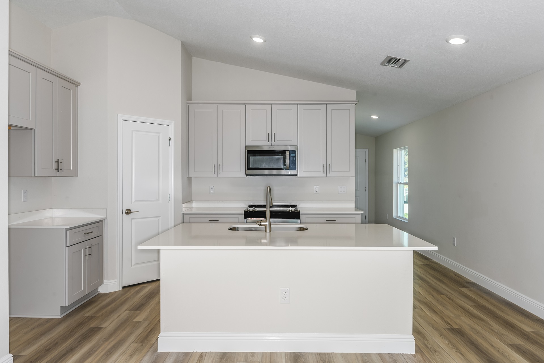
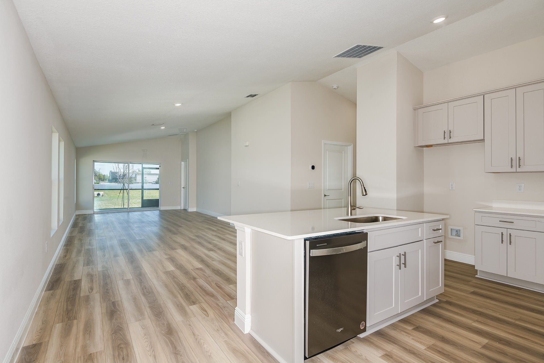
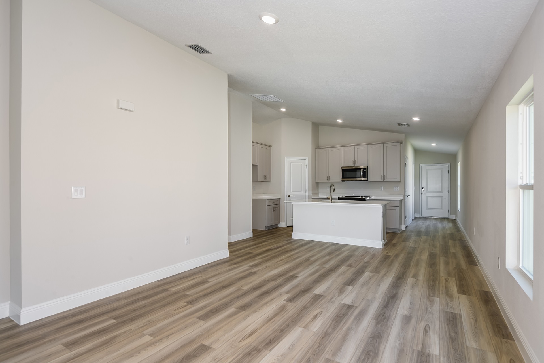
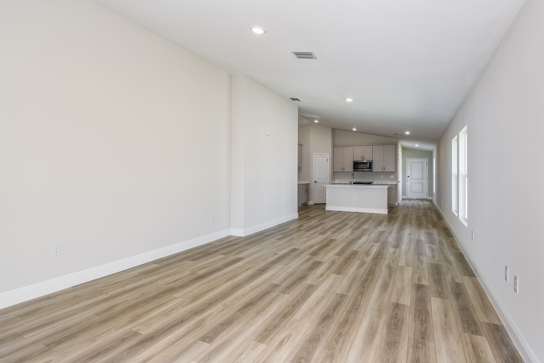
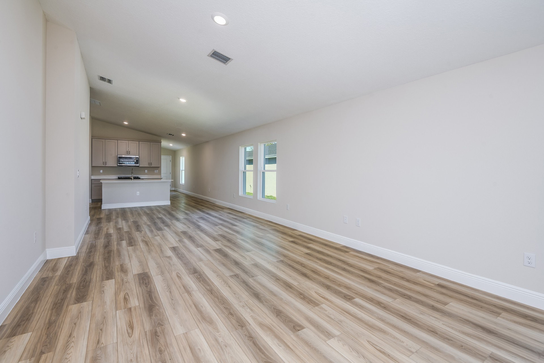
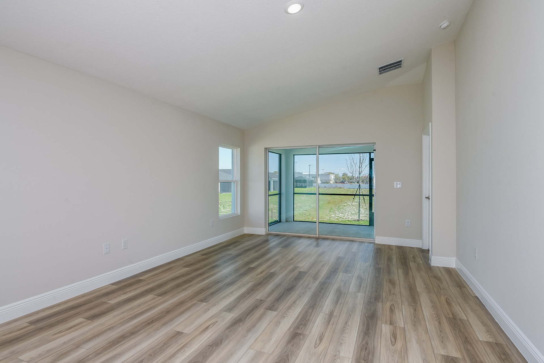
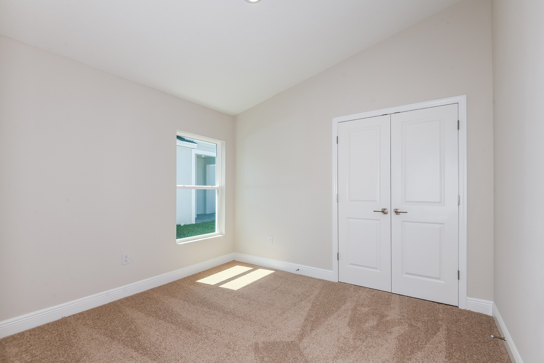
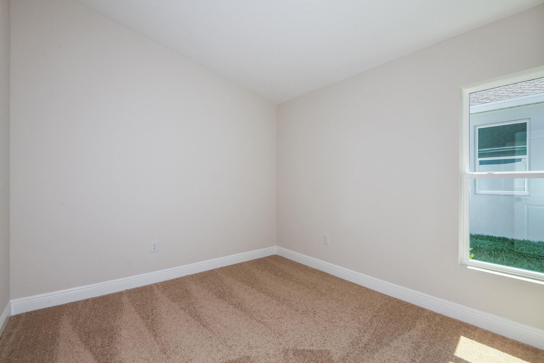
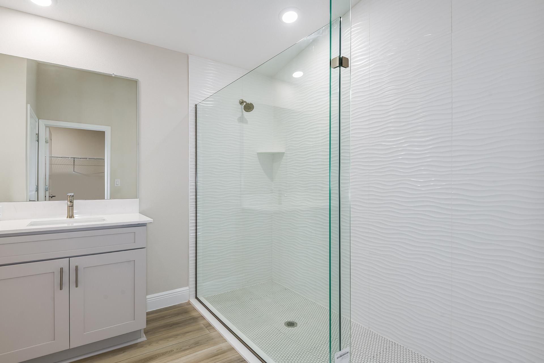
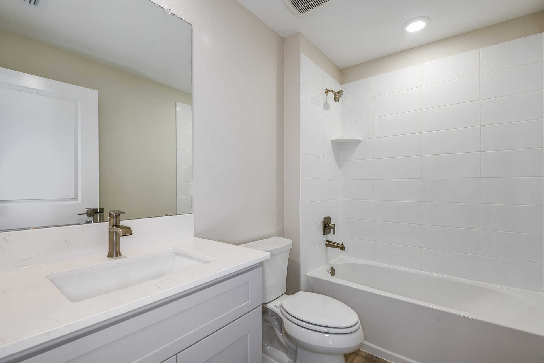
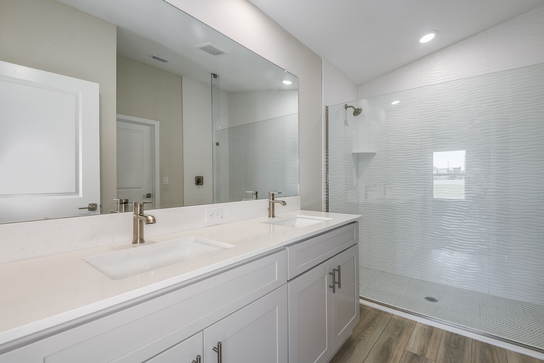
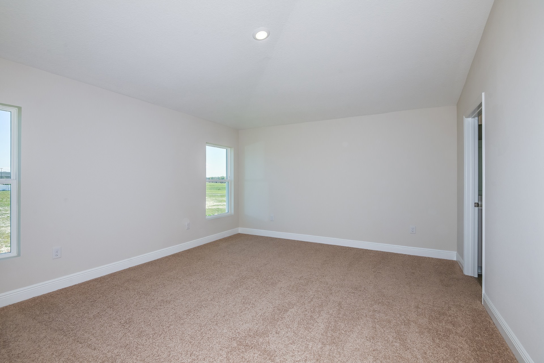
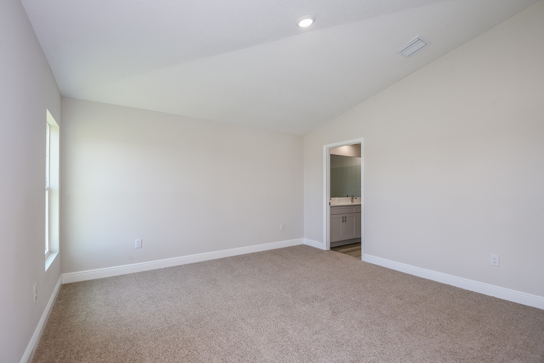
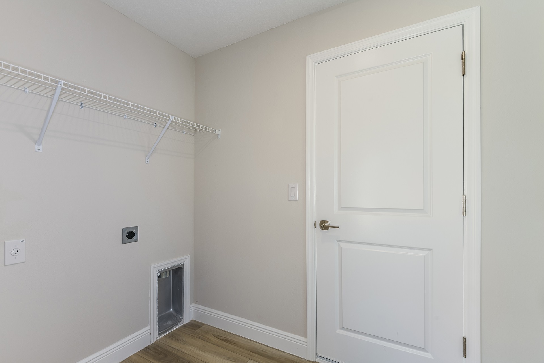
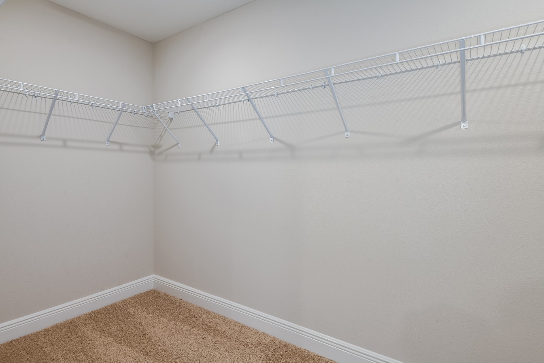
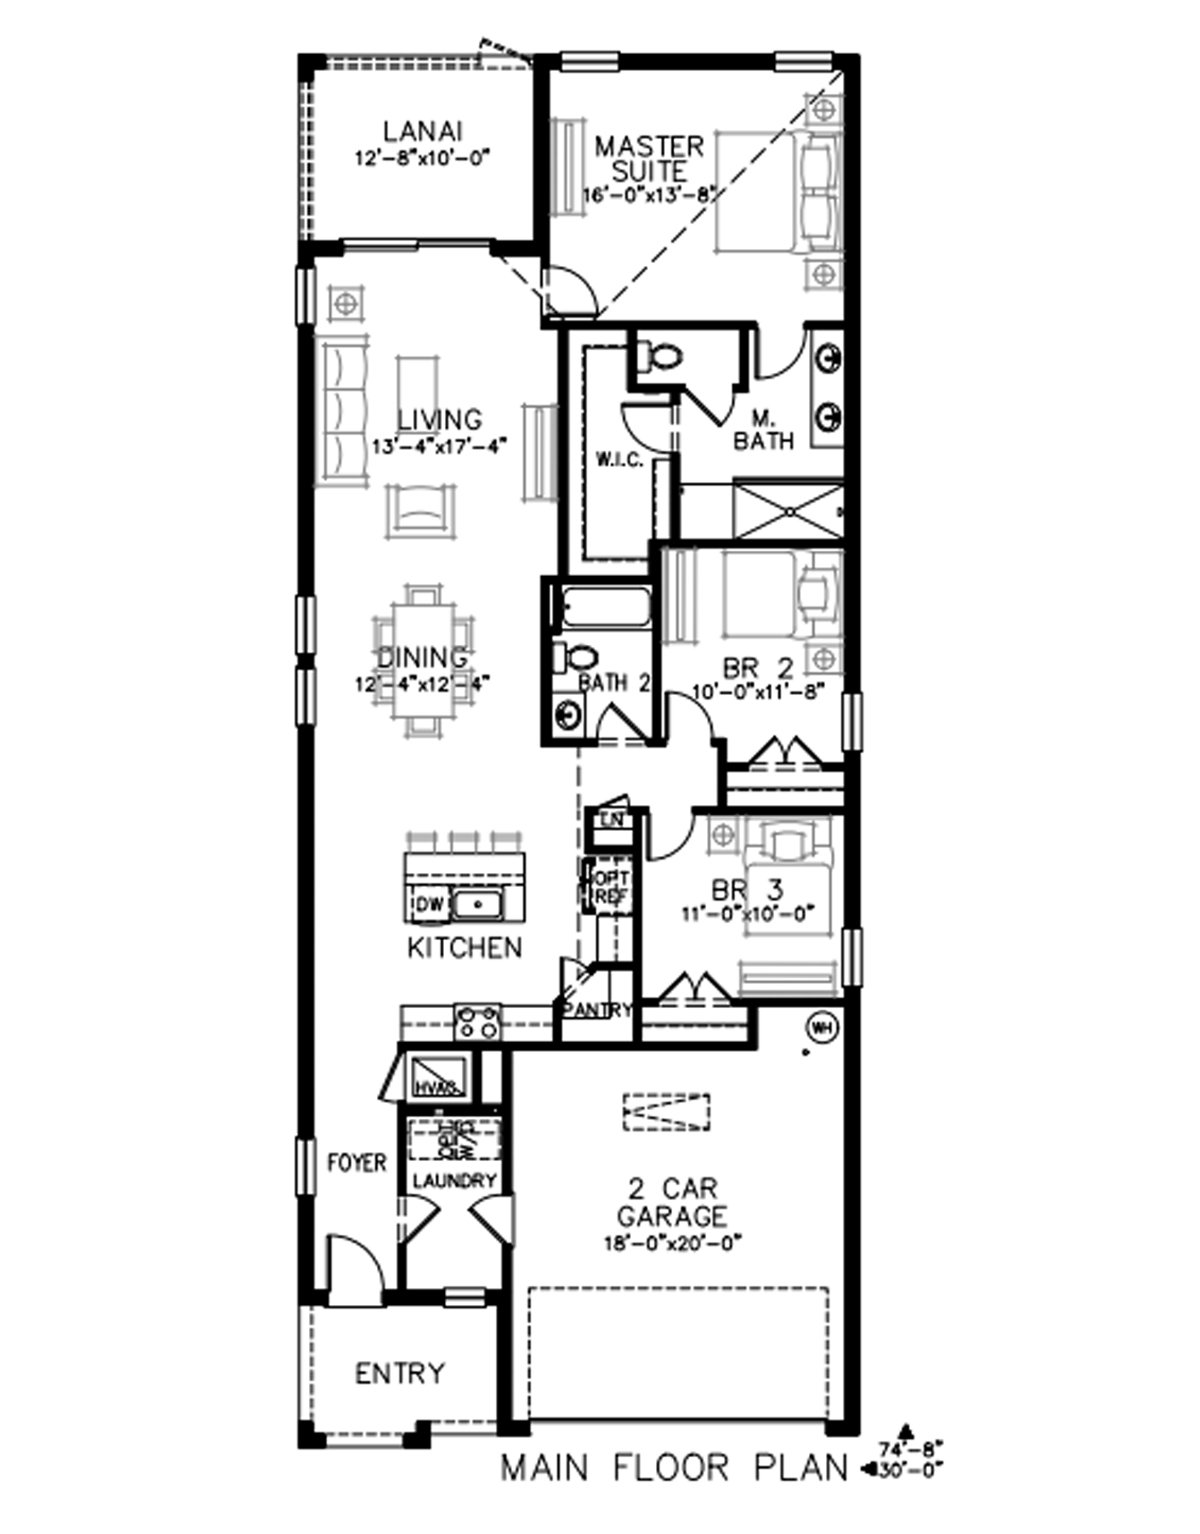
The Bismark is a single-story floorplan with a 2-car garage. You’ll find the laundry room conveniently located in the foyer. The foyer flows into an open-concept kitchen, dining, and living area, perfect for both everyday living and entertaining. The seamless transition from these spaces to the covered lanai allows for easy indoor-outdoor living. Off the kitchen, two well-appointed bedrooms share a bathroom, providing comfort and privacy for family members or guests. Tucked away at the back of the house, the owner's suite offers a peaceful retreat with a spacious bedroom, a luxurious bathroom, and a generous walk-in closet.

Bismark Floorplan

Bismark floor plan

Images are for illustrative purposes only and may not represent the specific home offered. Dimensions and square footages are approximate.

See Where Available

The Bismark floorplan is currently offered in the following move-in-ready homes:

Availability, pricing, and features are subject to change without notice. See community sales representative for current details.

Bismark
3 bed • 2 bath • 2 car | 1,615 sq. ft.
Casa Fresca
WHY NOT START FRESH?
Bismark Elevation
Bismark Elevation
Artist’s conceptual rendering. Actual construction may vary in color, features, and dimensions. Availability, specifications, and pricing are subject to change without notice. All plans require developer approval and may be modified in order to comply with these developer requirements. Please speak with a Casa Fresca Sales Consultant for current information and about options where applicable. © 2019 Casa Fresca-Cool Homes, LLC. All Rights Reserved. Not an offer to purchase where prohibited by law. Broker Participation Welcome. CRC#1332421
Bismark
3 bed • 2 bath • 2 car | 1,615 sq. ft.
Casa Fresca
WHY NOT START FRESH?
Bismark Floorplan
Bismark Floorplan
Artist’s conceptual rendering. Actual construction may vary in color, features, and dimensions. Availability, specifications, and pricing are subject to change without notice. All plans require developer approval and may be modified in order to comply with these developer requirements. Please speak with a Casa Fresca Sales Consultant for current information and about options where applicable. © 2019 Casa Fresca-Cool Homes, LLC. All Rights Reserved. Not an offer to purchase where prohibited by law. Broker Participation Welcome. CRC#1332421